


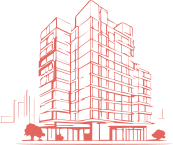
RiverFront ResidenceN. Khosharauli St. 29 Under construction
Under constructionUnder construction, handover Q4 2028
Apartments for saleGet current price


Developer: x2
Tbilisi, Didube
N. Khosharauli St., 29
 1 building under construction, nearest completion in Q4 2028
We handle every stage of the deal.
Safe, transparent and with a guaranteed result.
Apartments come with finished renovation, furniture and appliances.
Move in right after getting the keys.
Choose the layout that suits you. A wide selection of apartments with different areas and layouts.
Frame:White frame
Number of blocks: 1
The innovative premium-class multifunctional residential complex RiverFront Residence is an ultra-modern architectural project designed for admirers of flawless European comfort, high investment liquidity, and dynamic urban style. The property is strategically located on Nodar Khosharauli Street in the developed Didube district, just a one-minute drive from the left embankment of the Mtkvari River and 800 meters away from the bustling Akaki Tsereteli Avenue. The construction and comprehensive realization of this conceptual living space are spearheaded by the highly reputable company X2 Development, which has been successfully leading the Georgian real estate market since 2014. Throughout its years of flawless market presence, this builder has completed numerous prominent residential and commercial projects, earning absolute trust thanks to premium quality control and modern standards of comfort. The surrounding external infrastructure is fully optimized for a carefree lifestyle, putting major shopping malls, grocery markets, chain supermarkets, pharmacies, and leading bank branches within immediate reach. The local social, educational, and medical cluster is uniquely developed, ensuring families with children enjoy quick and safe access to public schools, daycares, sports complexes, and major medical centers. Superb transport connectivity allows residents to quickly access the key left-bank highways of Tbilisi, while providing swift vehicle connections to the historic old town and central districts of the capital. The grand architectural layout of RiverFront Residence consists of three elegant blocks combined with practical commercial galleries and office zones, shaping a self-sufficient ecosystem within the city. The inner territory offers a private concept of comfort featuring a secure, gated internal courtyard of 2,500 square meters, where 1,900 square meters are completely dedicated to extensive green spaces and landscaping. The complex's own extensive infrastructure delivers excellent daily convenience, hosting modern creative children's playgrounds, specialized outdoor sports zones, recreational areas, and retail shops on the lower levels. Resident safety is strictly maintained at the highest level through a fully gated compound, around-the-clock professional guard teams, cleaning services, and smart 24/7 video surveillance networks. For the absolute convenience of vehicle owners, a spacious two-level closed underground parking garage is provided on-site, equipped with modern electric car charging stations. The structural engineering traditionally utilizes advanced monolithic framework technologies, energy-efficient building materials, and innovative perlite blocks that guarantee exceptional acoustic, vibration, and thermal insulation. The elegant architecture stands out with stylish modern composite panel facades, premium black panoramic glazing, and wide balconies finished with frost-resistant tiles offering scenic river views. All properties boast magnificent architectural efficiency with highly functional layouts, an 8-point earthquake-resistant construction, and are delivered to buyers in a high-quality white frame condition. Our real estate agency highlights the magnificent long-term investment potential and exceptional rental liquidity of this riverfront property, granting flexible 36-month interest-free internal installment plans with a 10% down payment directly from X2 Development.
Tbilisi, Chugureti
Davit Agmashenebeli Avenue
from₾537 655
from12 544 ₾/m²
Square:39 – 102.4 m²
Elene Development


