


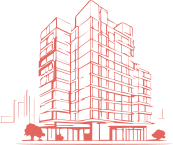
SakeniVazha-Pshavela Ave. 25
Under construction, handover Q1 2027
Apartments for saleGet current price


Developer: Biographi
Tbilisi, Saburtalo
Vazha-Pshavela Ave., 25
We handle every stage of the deal.
Safe, transparent and with a guaranteed result.
Apartments come with finished renovation, furniture and appliances.
Move in right after getting the keys.
Choose the layout that suits you. A wide selection of apartments with different areas and layouts.
Frame:Green frame
Number of blocks: 1
The ultra-modern premium multifunctional residential complex Sakeni stands as a grand 35-story skyscraper, masterfully designed as a self-contained vertical ecosystem for admirers of five-star comfort and dynamic urban living. The property is advantageously located in the heart of the prestigious Saburtalo district at 25 Vazha-Pshavela Avenue, successfully guaranteeing its residents flawless transport accessibility and breathtaking panoramic views of the Tbilisi skyline. The construction and conceptual realization of this architectural masterpiece are spearheaded by the innovative development company Biograpi, founded in 2022 under the auspices of Georgia's most powerful business conglomerate, Wissol Group. Throughout its rapid and successful market presence, this builder has earned unconditional recognition by creating large-scale lifestyle quarters, implementing smart eco-technologies, and honoring the historical legacy of the city. The surrounding external infrastructure is fully optimized for a sophisticated lifestyle, putting the massive City Mall shopping center just a 4-minute walk away, alongside top-tier restaurants, leading bank branches, 24/7 pharmacies, and premium medical institutions. The local social, educational, and sports cluster is uniquely developed, ensuring quick access to the Tbilisi State Medical University, prestigious public schools, the Central Republican Hospital, and the Saburtalo Sports Palace. Superb transport connectivity allows residents to reach the Medical University metro station in just a few minutes' walk, while providing swift vehicle and bus routes to Vake Park and central Tbilisi within 10–15 minutes. The architectural layout of Sakeni features dedicated zoning that divides the tower into residential zones, modern commercial galleries, and business-class coworking spaces with completely independent entrances and private lobbies. A unique structural feature of the building is its energy-efficient ventilated facade clad in premium Italian terracotta, which is fully resistant to UV rays and temperature shifts to maintain its visual appeal for decades. The complex's own club infrastructure delivers an unprecedented level of luxury convenience, hosting a 25-meter indoor swimming pool, a spa center, a state-of-the-art gym, a mini-tennis court, and a 2,000 sqm municipal green park. Resident safety is strictly maintained at a futuristic level through a secure gated perimeter, 24/7 video surveillance networks, a full-time professional concierge, and advanced acoustic insulation standards designed by Acustico. For the absolute convenience of vehicle owners, a massive 4-level technological underground parking garage equipped with modern EV charging stations is provided on-site. The structural engineering utilizes advanced monolithic framework technologies with high seismic resistance, while the integration of high-strength pumice blocks guarantees superb thermal insulation and up to 40% savings on utility bills. All practical properties starting from 38 square meters boast airy 2.95-meter high ceilings, energy-efficient floor-to-ceiling windows, and spacious open terraces. Our real estate agency highlights the magnificent long-term investment liquidity of this hub, offering stellar rental yields and capital growth in the capital's main business district. We are delighted to offer you flexible interest-free internal installment options directly from the builder and complete legal transaction support at all stages in Sakeni by Biograpi.
Tbilisi, Saburtalo
Mikheil Tamarashvili St.
from₾251 462
from5 523 ₾/m²
Square:45.53 – 313.78 m²
Tbilisi, Saburtalo
Gazapkhuli St (former Delisi III Turn)
from₾158 455
from5 016 ₾/m²
Square:31.59 – 220 m²
Tbilisi, Saburtalo
Merab Aleksidze St. (Akademkalaki)
from₾263 411
from6 669 ₾/m²
Square:39.5 – 287.2 m²
Tbilisi, Saburtalo
Merab Aleksidze St. (Akademkalaki)
from₾224 963
from5 610 ₾/m²
Square:40.1 – 51 m²
Darina Avezor


